
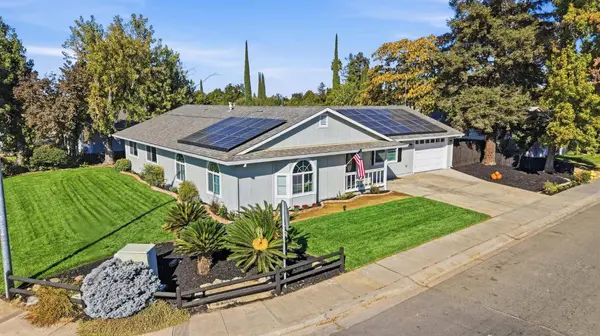
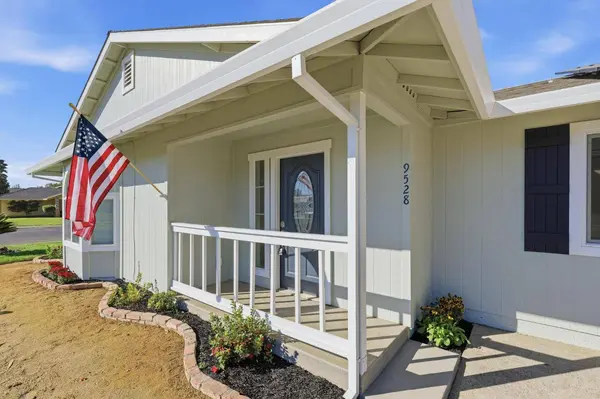
9528 N ST
Live Oak, CA 95953
Open House
Sat Oct 17, 10:00am - 1:00pm
- 3 Beds
- 2 Baths Full Baths: 2
- 1,765 SqFt
- 7,840 Lot Size
- 1983 Year Built
GALLERY
PROPERTY DETAIL
Key Details
Property Type Single Family Home
Sub Type Single Family Residence
Listing Status Active
Purchase Type For Sale
Square Footage 1, 765 sqft
Price per Sqft $246
Subdivision Schmidl Estates
MLS Listing ID 226128068
Bedrooms 3
Full Baths 2
HOA Y/N No
Year Built 1983
Lot Size 7,840 Sqft
Acres 0.18
Property Sub-Type Single Family Residence
Source MLS Metrolist
Location
State CA
County Sutter
Area 12401
Direction Hwy 99, W on Elm St at the light, left on N St to home.
Rooms
Guest Accommodations No
Master Bathroom Shower Stall(s), Quartz, Window
Master Bedroom Closet
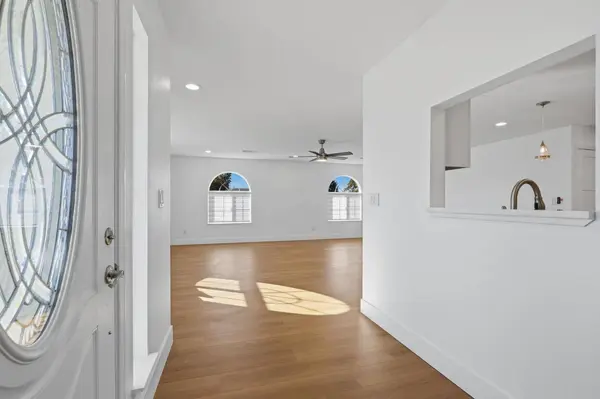
Living Room Great Room
Dining Room Dining Bar, Dining/Living Combo
Kitchen Pantry Closet, Quartz Counter, Kitchen/Family Combo
Building
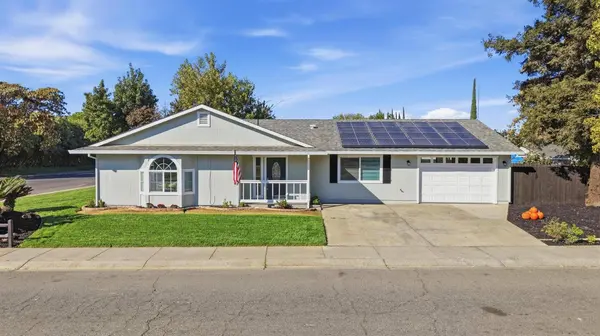
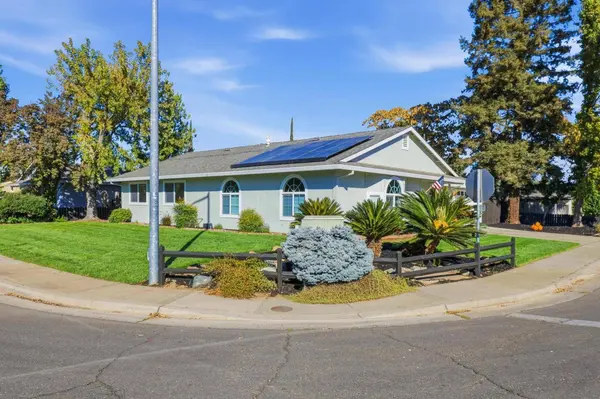
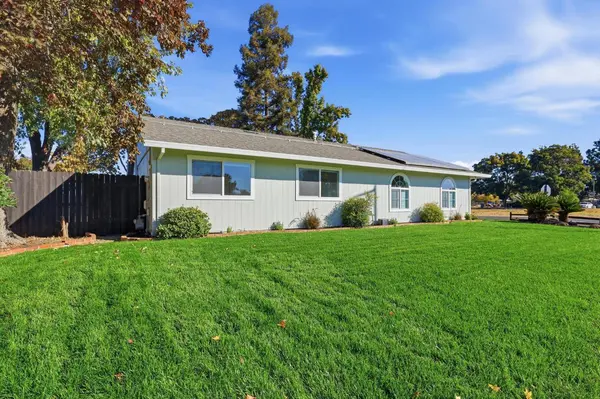
Lot Description Auto Sprinkler F&R, Corner, Shape Regular, Street Lights, Landscape Front
Story 1
Foundation Slab
Sewer Public Sewer
Water Public, Meter on Site
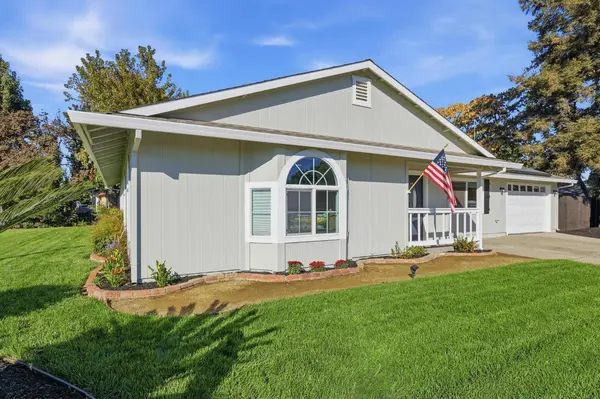
Architectural Style Ranch
Level or Stories One
Interior
Heating Central
Cooling Ceiling Fan(s), Central
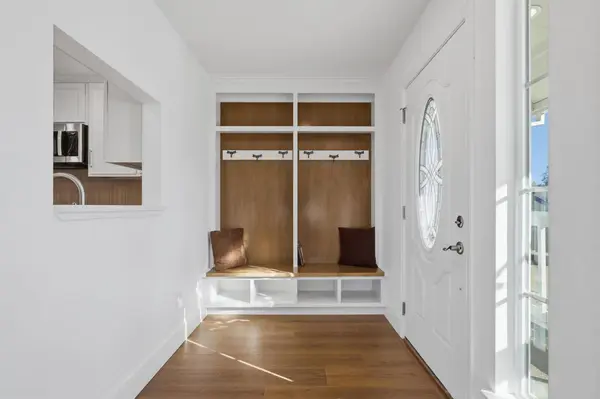
Flooring Carpet, Laminate
Appliance Dishwasher, Disposal, Microwave, Plumbed For Ice Maker, Tankless Water Heater, Free Standing Electric Range
Laundry Laundry Closet, Electric, Hookups Only
Exterior
Parking Features Attached, RV Possible, Garage Door Opener, Garage Facing Front, Uncovered Parking Space, Uncovered Parking Spaces 2+
Garage Spaces 1.0
Fence Back Yard, Chain Link, Wood
Utilities Available Cable Available, Public, Internet Available, Solar, Natural Gas Available, Natural Gas Connected
Roof Type Composition
Topography Level,Trees Few
Street Surface Paved
Porch Front Porch, Covered Patio
Private Pool No
Schools
Elementary Schools Live Oak Unified
Middle Schools Live Oak Unified
High Schools Live Oak Unified
School District Sutter
Others
Senior Community No
Tax ID 006-504-010-000
Special Listing Condition None
Pets Allowed Yes
Virtual Tour https://show.tours/e/4mR7j7H
SIMILAR HOMES FOR SALE
Check for similar Single Family Homes at price around $435,000 in Live Oak,CA

Active
$335,000
9375 Hedger RD, Live Oak, CA 95953
Listed by Showcase Real Estate3 Beds 1 Bath 1,380 SqFt
Active
$395,800
2473 Date ST, Live Oak, CA 95953
Listed by Better Homes Realty4 Beds 2 Baths 1,846 SqFt
Pending
$260,000
9612 Q ST, Live Oak, CA 95953
Listed by Su Casa Realty3 Beds 1 Bath 800 SqFt
CONTACT